Klebang RiaNamcom Development · Since 2000
Phase 6D · 24 Units · Pearl & Ruby

Single Storey Terrace

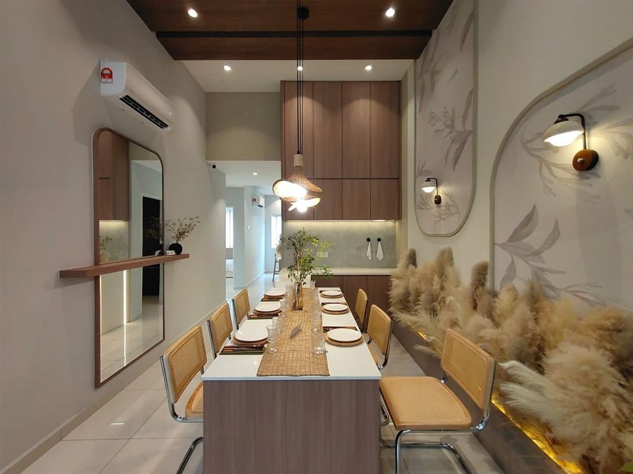
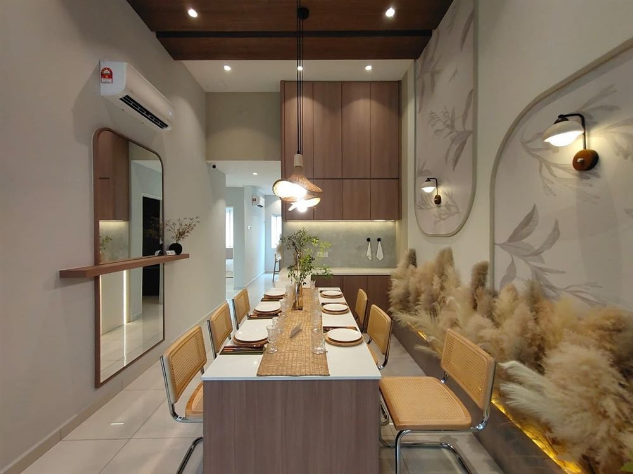
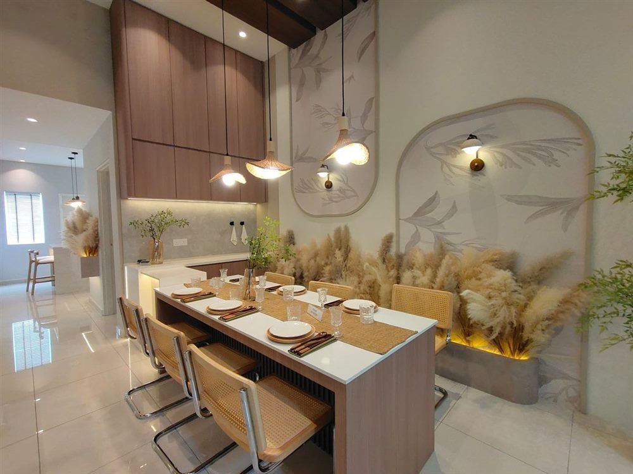
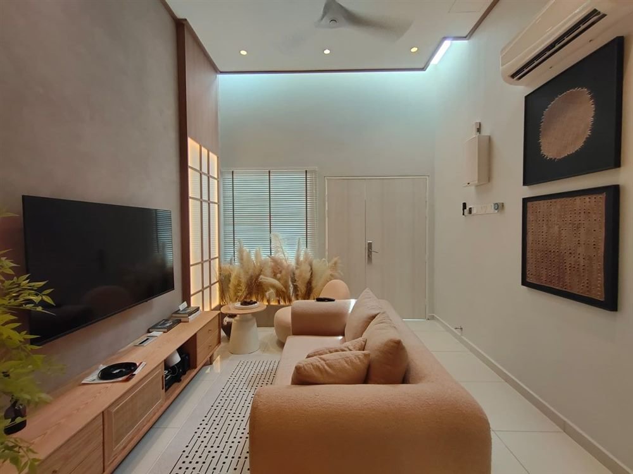
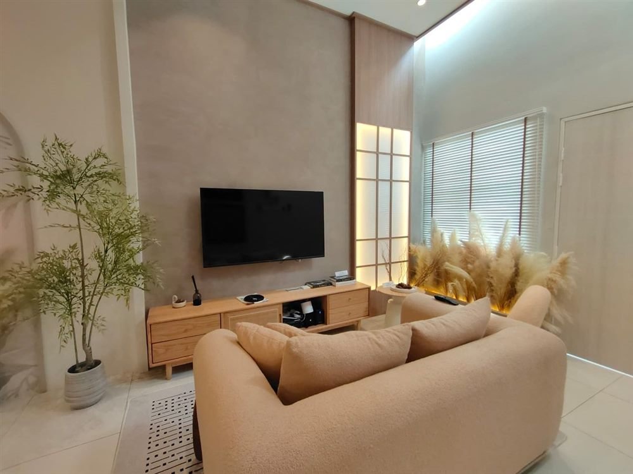
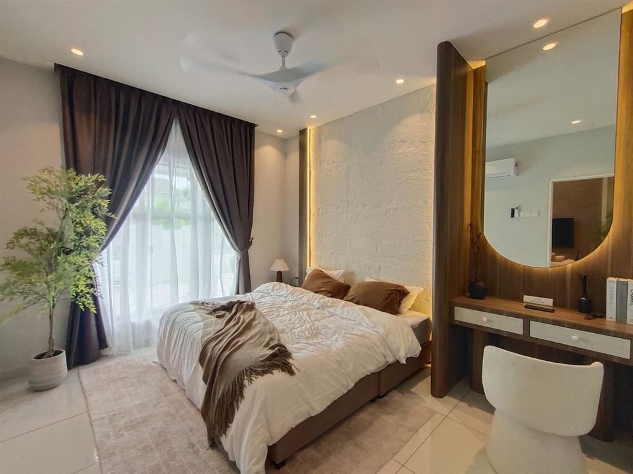
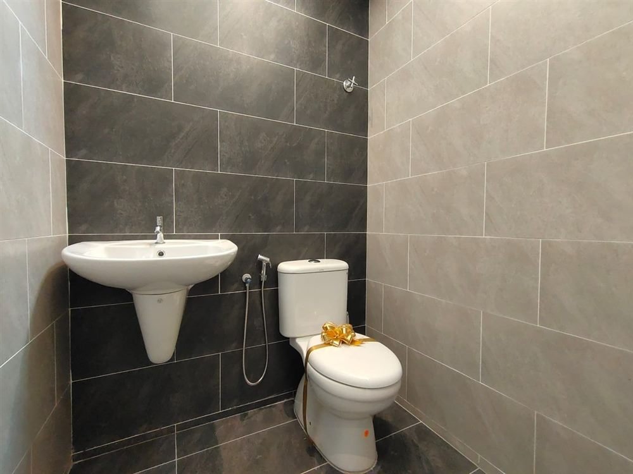
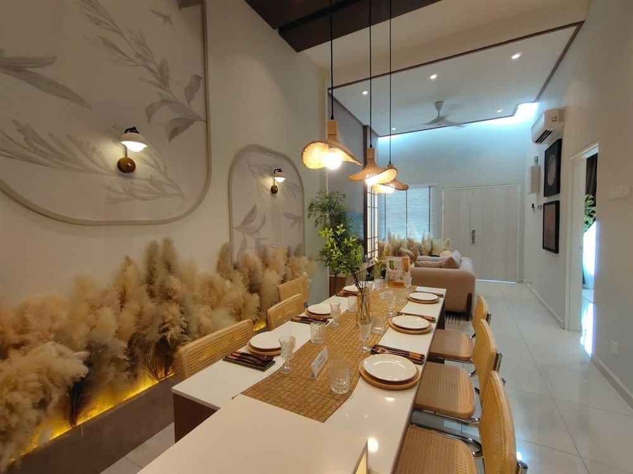
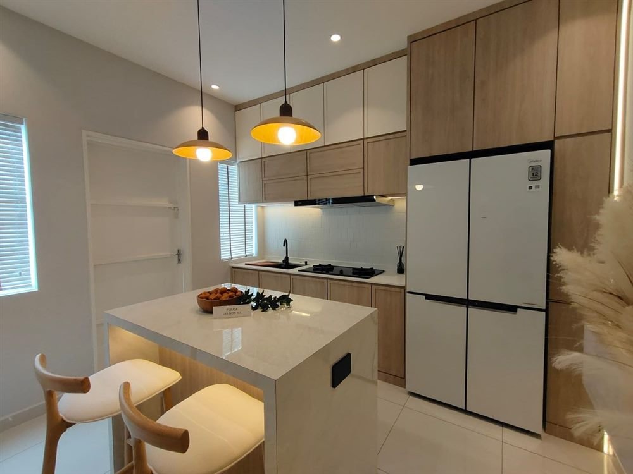
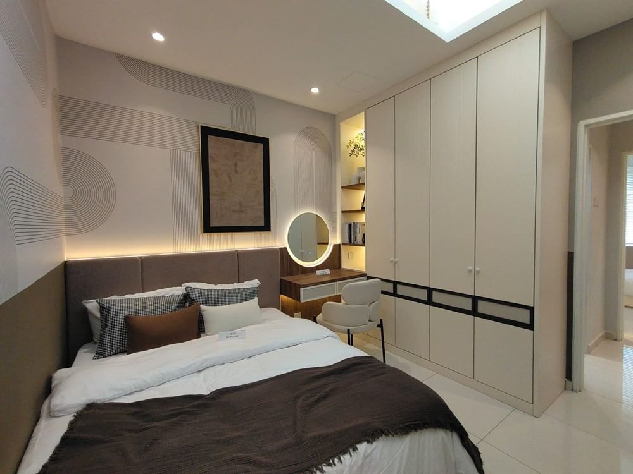
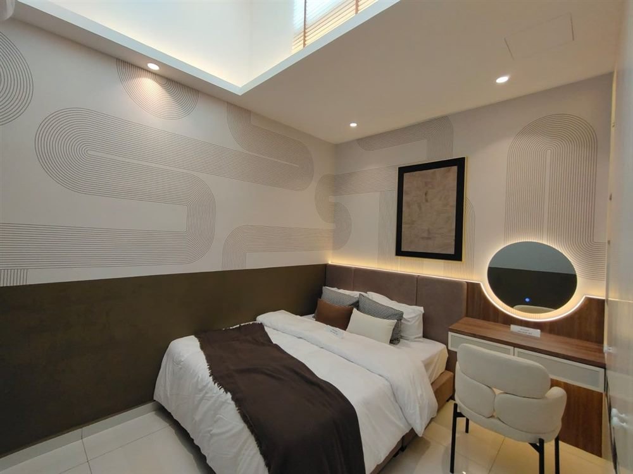
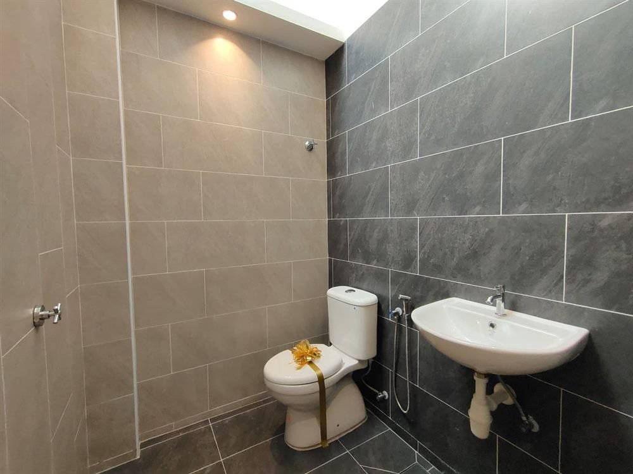
Renovation-free terrace homes extended fully to the back lane, with 15-foot living ceilings and natural light throughout. Two footprints — Pearl and Ruby — on freehold, individually-titled land.

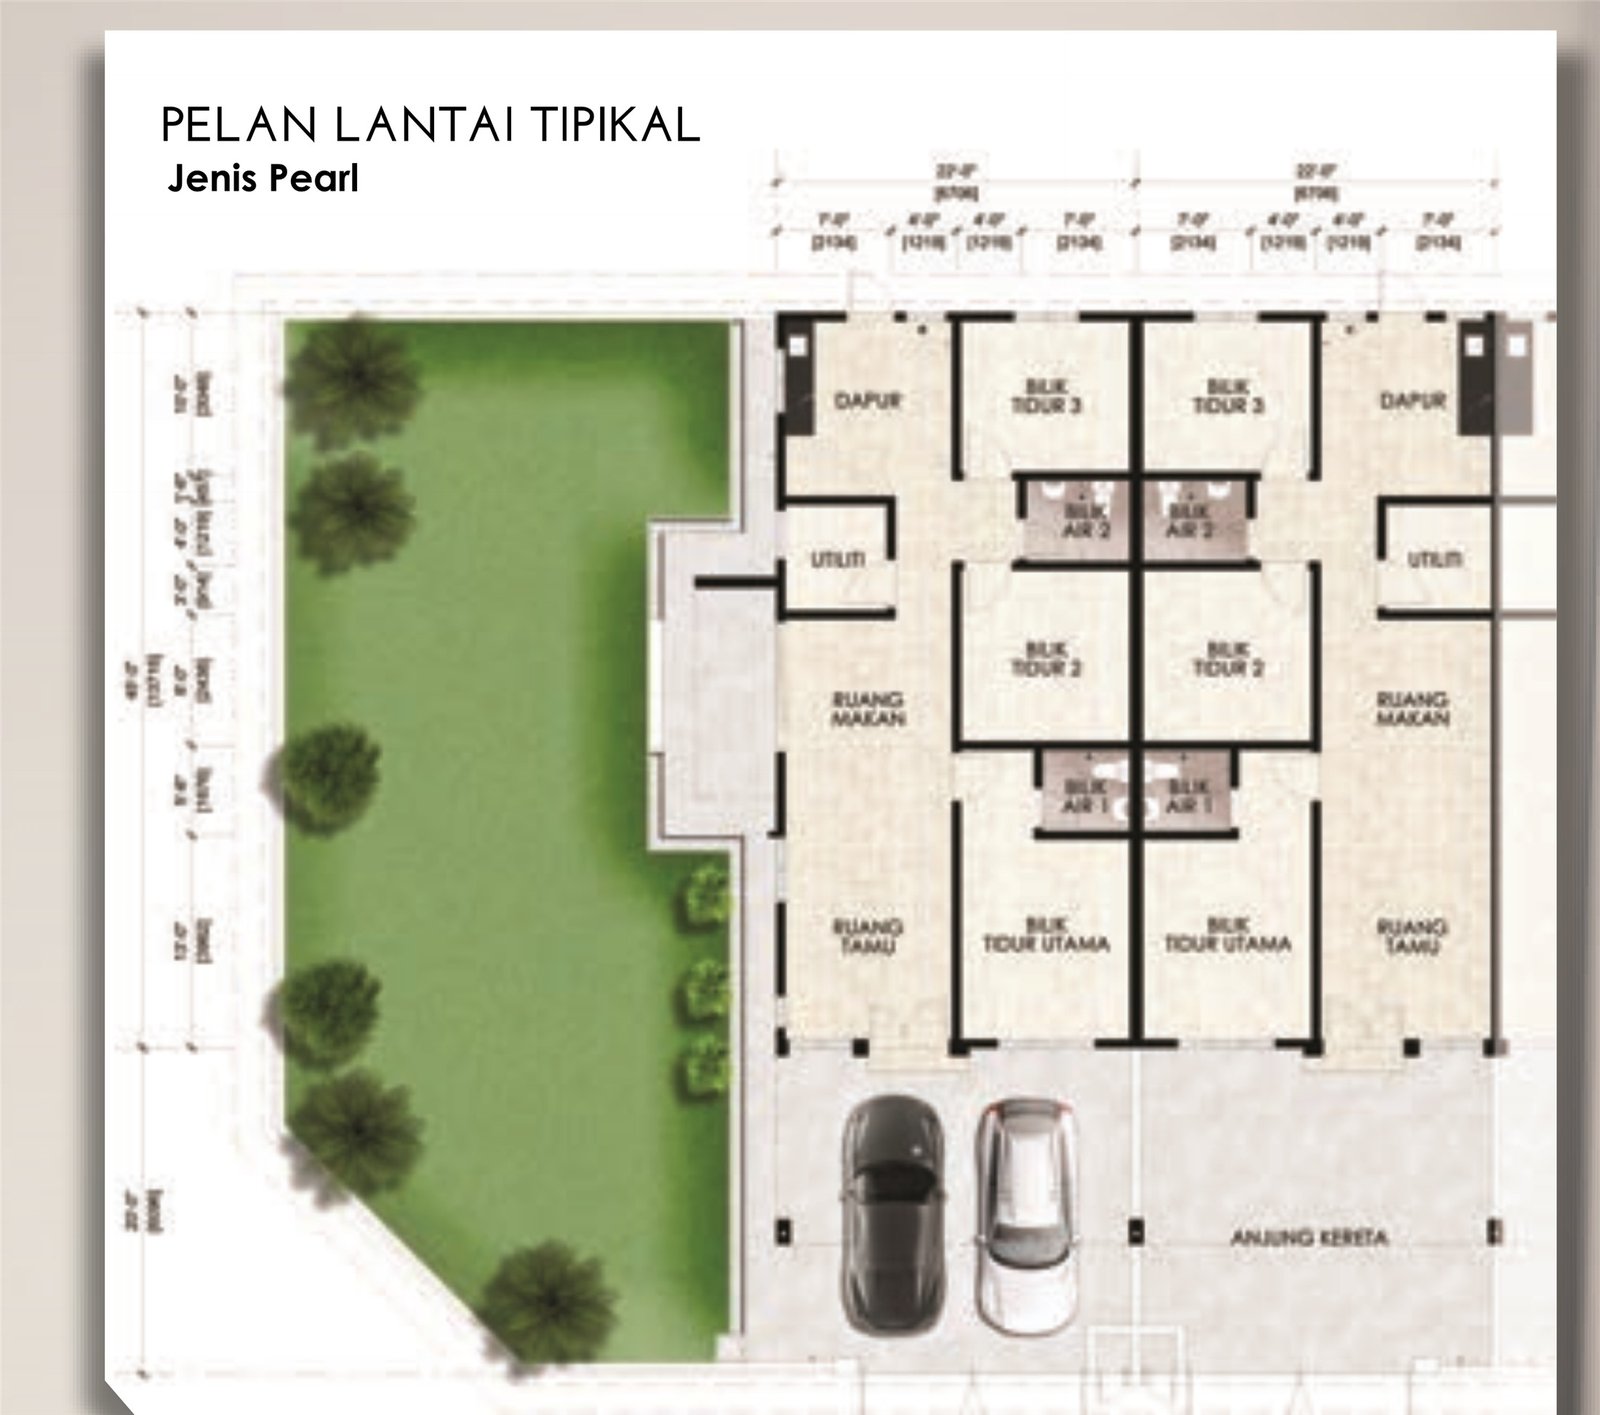
Pearl

22' × 65'  ·  3 Bedrooms + Utility  ·  2 Bathrooms

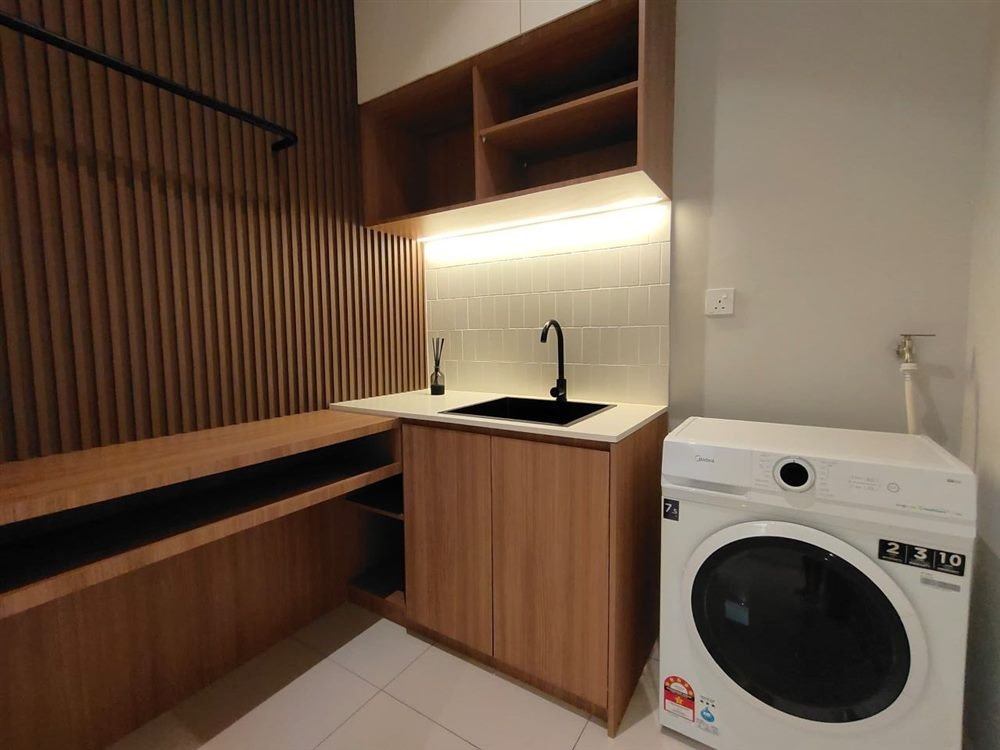
Built-up 22'×45' (approx. 1,254 sf). Compact, efficient footprint with a dedicated utility room off the kitchen.

Ruby

22' × 70'  ·  4 Bedrooms  ·  3 Bathrooms

Built-up 22'×50' (approx. 1,364 sf). Five feet deeper than Pearl, with a fourth bedroom and an extra bathroom.

Show Unit

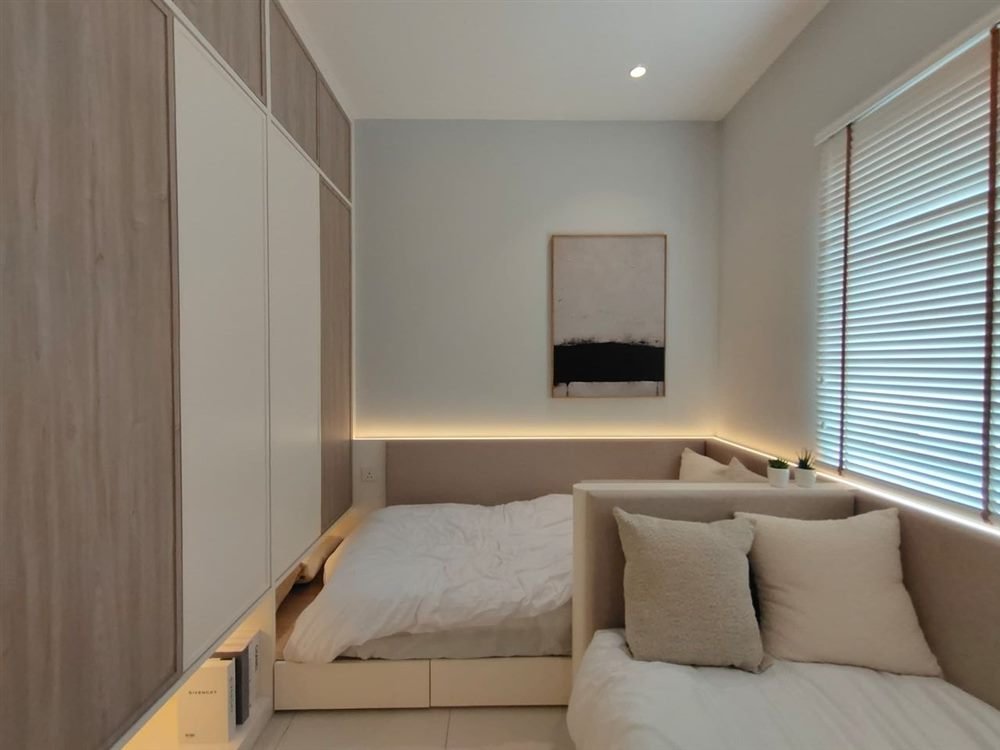
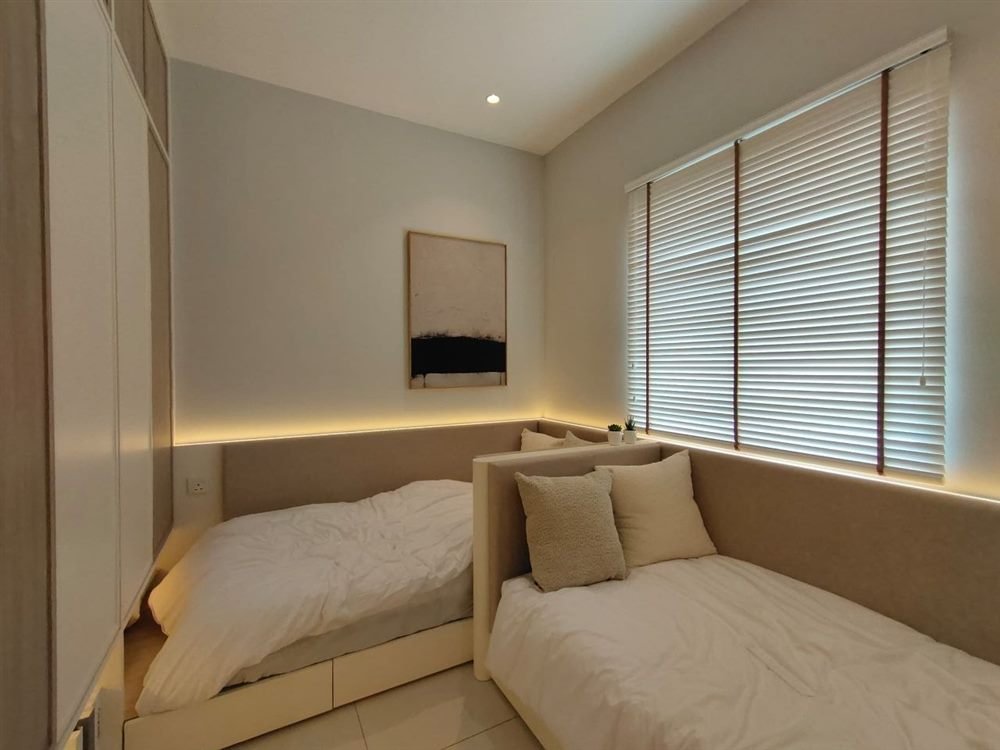
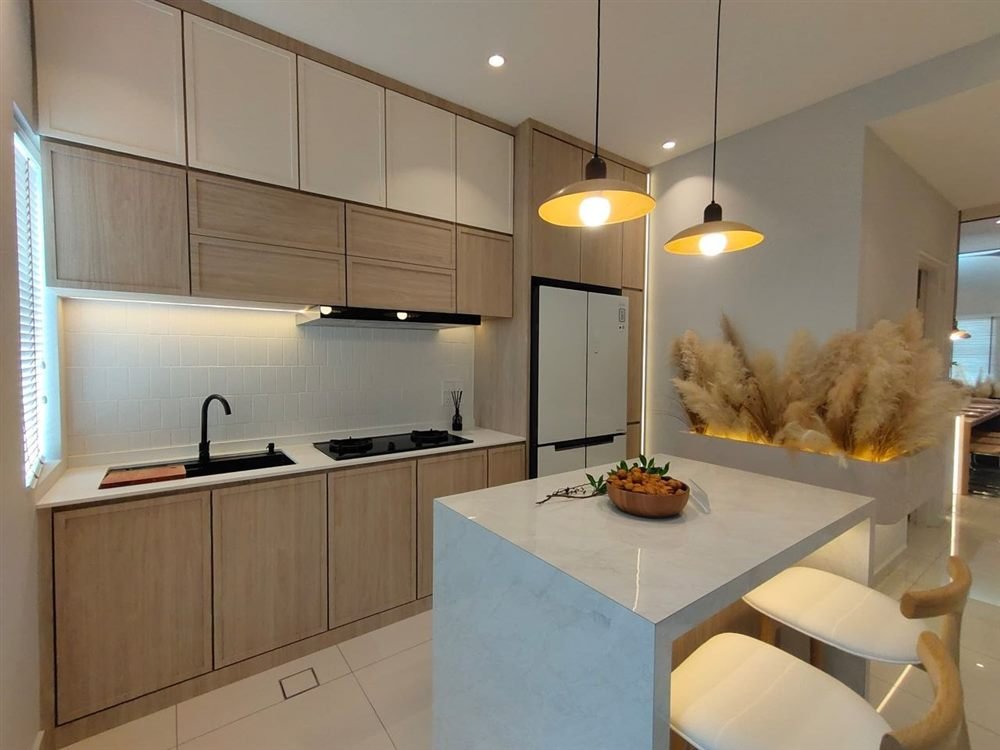
Step inside the show unit.
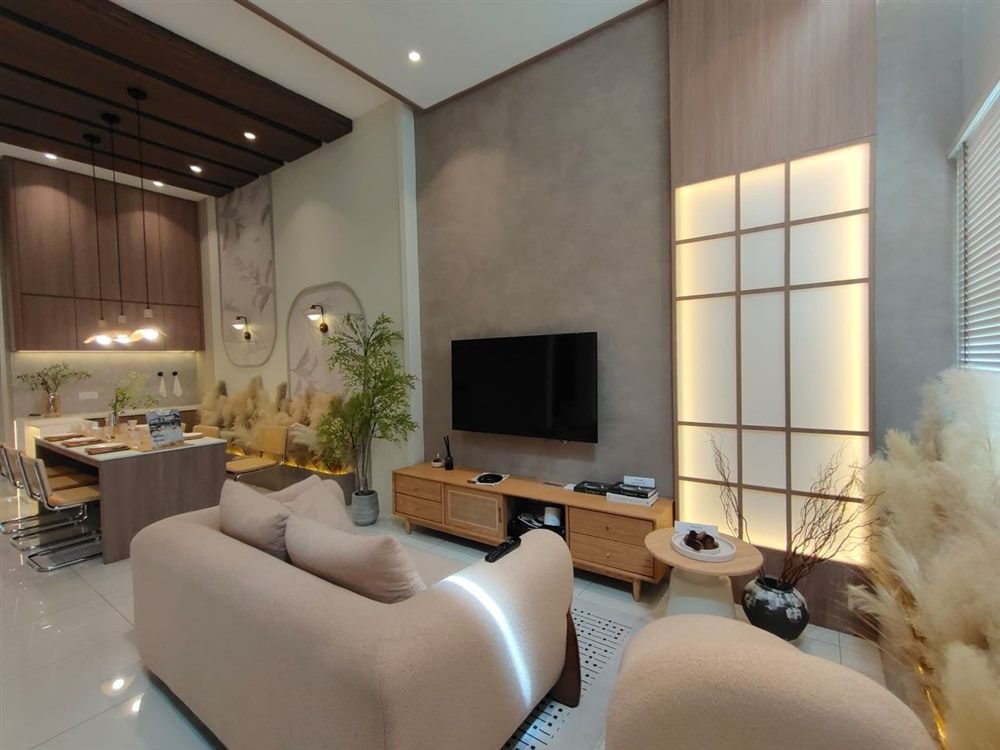
Terrace show unit — view 1
Terrace show unit — view 2
Terrace show unit — view 3
Terrace show unit — view 4
Terrace show unit — view 5
Terrace show unit — view 6
Terrace show unit — view 7
Terrace show unit — view 8
Terrace show unit — view 9
Terrace show unit — view 10
Terrace show unit — view 11
Terrace show unit — view 12
Terrace show unit — view 13
Terrace show unit — view 14
Terrace show unit — view 15
Terrace show unit — view 16
Terrace show unit — view 17
Specifications

Built for a finished, move-in-ready home.

Floor Plans

Typical floor plan, ground level.

Pearl floor plan

Ready to view Pearl or Ruby?

Pricing available on request — call or WhatsApp us for live unit availability and to book a viewing.